


At the center of the Terra is a generous Great Room designed for gathering. A fireplace creates a natural focal point, while the open connection to the dining room and kitchen keeps everyone part of the same conversation. Whether it’s a quiet evening by the fire, a full house for the holidays, or an afternoon spent together, the space adapts easily to the way you live.
The Terra makes a natural transition from inside to out with a generous rear porch positioned directly off the main living spaces. It’s an inviting spot for morning coffee, long dinners, or gathering with friends as the seasons change. The open kitchen, breakfast nook, and great room make it easy to move between indoor and outdoor living throughout the day.


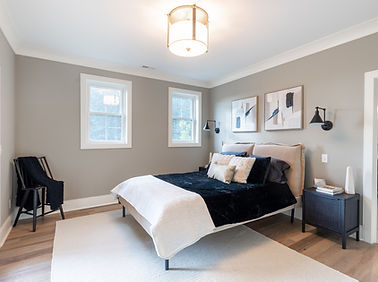
Tucked into its own private wing, the primary suite is designed to feel like a retreat from the rhythm of the rest of the home. The spacious bedroom is paired with a dedicated en-suite bath and walk-in closet, creating a comfortable sense of separation and privacy. It’s a quiet place to begin the morning or unwind at the end of the day, while still remaining close to the heart of the home.
Just above the attached garage, the Terra offers a bonus room with plenty of potential to make the home your own. Use it as a playroom, media room, home office, bunk space, or a private hangout for older kids and guests. Having this flexible space tucked away from the main living areas means it can evolve as your family does.

Gallery


Floor Plans

Address
1574 Pinnacles Way,
Newport TN
Phone
+1 (847) - 630 - 4566